FIELD GUIDE / steel
A Certificate for Another Jurisdiction
The gate is made from good steel and fails in the small district altered by the torch. It follows heat, residual stress, and notch geometry into the place where the base-metal certificate no longer tells the whole story.
At a glance
- A welded steel joint contains weld metal, heat-affected zone, and parent metal rather than one unchanged material.
- A material certificate identifies a delivery and its conformance tests; it does not qualify the filler, heat-input window, joint shape, or inspection of a weld.
- Inspection method and timing must match whether the credible problem is a surface crack, planar lack of fusion, or volumetric porosity.
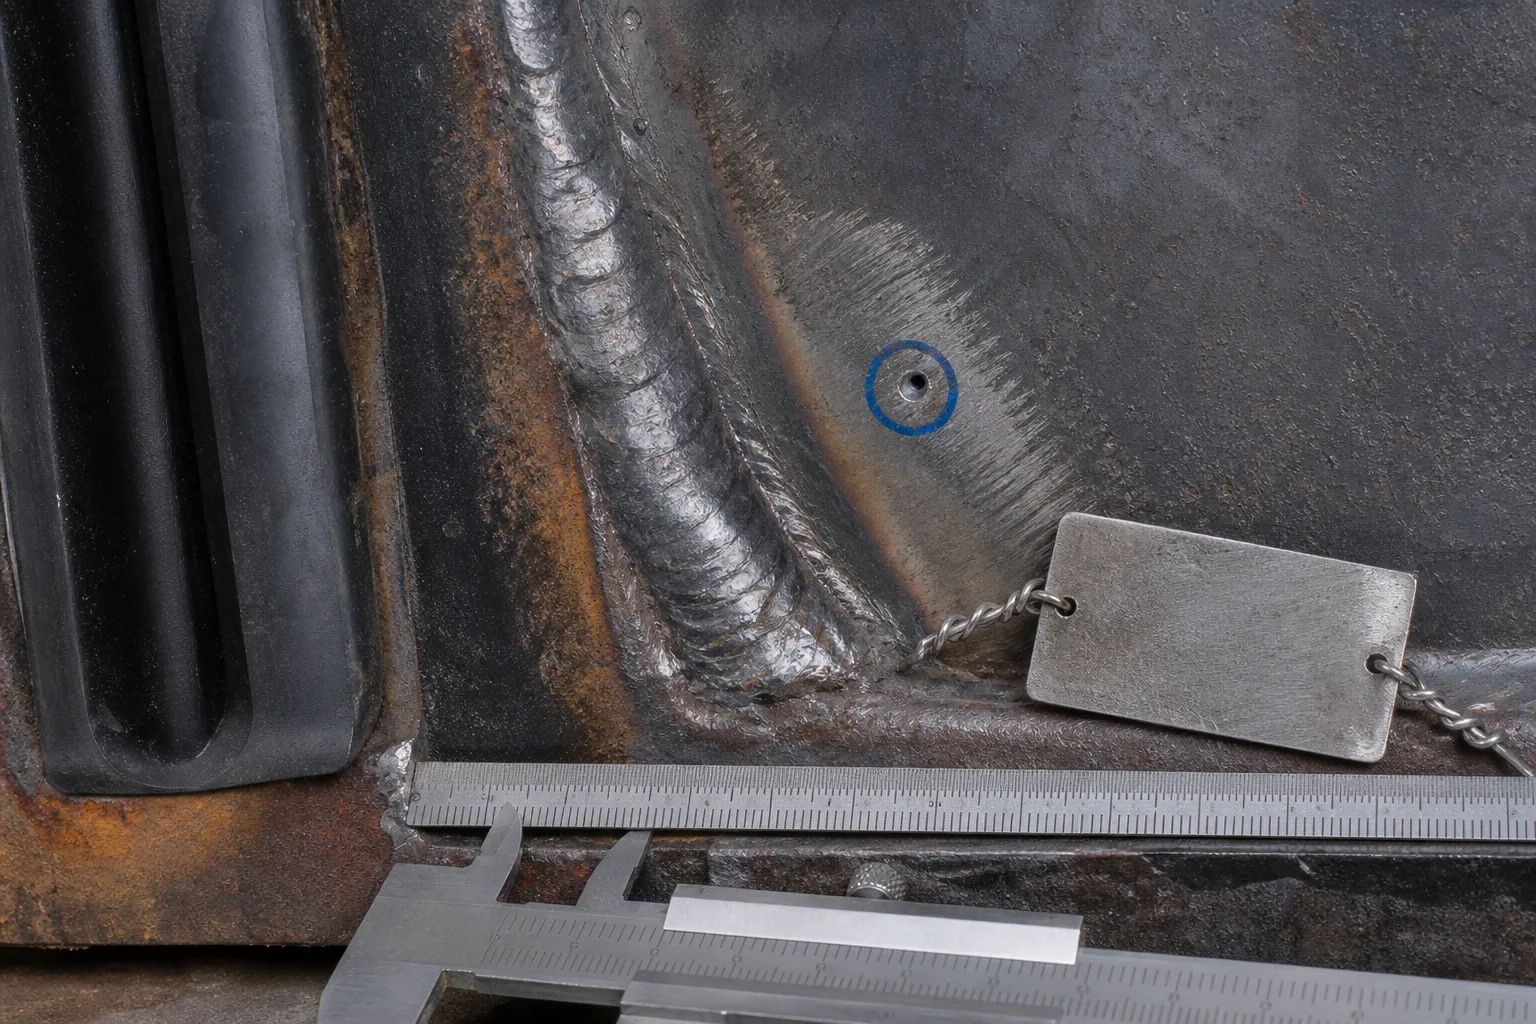
At the end of a modest path, beyond the last sensible rosebush, there is a steel garden gate of satisfying gravity.
It was not an ornamental thing pretending to be a gate.
It was a gate in the old sense: two stout leaves, a latch with opinions, hinges capable of rebuking a child, and bars joined where they crossed by little dark crescents of weld metal.
It swung each morning for the bins, each evening for bicycles, and whenever a visitor arrived carrying a parcel too large for the side entrance.
The steel was good steel.
It had a name. It had a certificate. It had been bought under a proper structural product specification rather than the vague democratic title mild steel.
There were papers, figures, and a reassuring word such as conforming.
Then, one season, a fine crack would appear beside a weld.
Not necessarily in the weld’s bright centre.
Not necessarily after a villainous shove.
It would begin in the small municipal district through which the torch had passed: where the parent steel had been heated, cooled, restrained, mixed at the boundary with deposited metal, and left with a sharp little shoreline for stress to visit every time the gate swung.
The certificate had not lied.
It had merely reported on a different jurisdiction.
A Good Bar Is Not Automatically a Good Gate
A steel record describes a supplied material.
It does not describe an assembly after that material has been persuaded by fire to become something else.
This distinction is less romantic than a garden gate deserves, and it prevents a great many solemn misunderstandings.
A proper record begins with the producer’s designation, the governing specification and its edition, the product form, the dimensions, the delivery condition, the heat number, and the identity of the test unit.
Even strength carries its conditions about with it, like a careful aunt.
A structural grade’s familiar yield figure applies up to a stated thickness, and steps down in bands above it.
The number is not a loose coin to be spent on any section.
It belongs to a range, and the range knows what it is doing.
Nor does a grade number settle what the steel will become when heated.
A nominal carbon level is a family history; the cooling rate, the section size and the severity of the quench still decide the response.
The mill certificate is not a fraudulent document.
It is a birth certificate being asked to serve as a marriage certificate, a medical history, and an affidavit about the weather.
What the Torch Actually Joins
It joins more than two bars.
It creates weld metal, a heat-affected zone, and parent metal, each with its own recent past.
The parent metal beyond the thermal reach retains the supplied condition. The weld metal has solidified from filler and base-metal contribution.
Between them lies the heat-affected zone, altered without necessarily melting.
Welding metallurgy therefore produces local property gradients. It does not produce one agreeable new bulk material extending politely from latch to hinge.
For ferritic steels, rapid cooling through the transformation temperatures tends toward harder and more crack-susceptible structures, especially where hardenability is high.
Yet hardness does not become toughness by changing hats.
There is no simple numerical relationship between them. Grain size, transformation product, inclusion state, tempering and test temperature all enter the conversation.
The heat-input question has the manners of a trapdoor.
Lower heat input makes a narrower altered region, and cools faster, which can leave a hard zone.
Higher heat input slows the cooling and reduces that particular risk, and an excessive peak temperature can coarsen the grains and impair the toughness instead.
A wise procedure controls a qualified range of heat input, travel conditions and interpass temperature.
It does not worship either a cold little bead or a large hot one.
The hardest place is very often not the weld you can see.
A traverse across a real joint can find its maximum hardness in the heat-affected zone rather than in the weld metal, which is a considerable inconvenience to anyone hoping to judge the work from the path.
In multiple-pass work the stubbornness becomes almost architectural. A later pass tempers one band and transforms or re-hardens another, leaving a serrated hardness map behind it.
A meaningful traverse crosses the relevant zone with locations and spacing capable of finding the local peaks.
One cheerful reading taken from convenient parent metal is a measurement of convenience.
But Is a Sound-Looking Weld Not Either Perfect or Useless?
This is the popular myth, and it is a very serviceable nuisance.
The story says a weld is either as strong as the parent bar, in which case it is invisible to thought, or visibly dreadful, in which case anybody may condemn it from the path.
Neither half is reliable.
A clean-looking bead can still carry a toe geometry that concentrates stress, a residual tensile stress, a local heat-affected condition, or a discontinuity that no visual inspection can settle.
Conversely, welding is not a magical method of making every joint weak. A qualified joint performs its intended service very well.
The objection is to the shortcut, not to the torch.
Consider the ordinary fillet on a gate rail.
Its toe is where weld metal runs into parent steel, and an undercut is a groove at precisely that transition.
The groove raises the local stress concentration. If slag is trapped in an interpass undercut, a surface-shape problem has acquired an internal inclusion as well, which is an unhelpful promotion.
Sharp planar discontinuities, meaning cracks and lack of fusion, concentrate stress and propagate under fatigue or fracture loading.
Rounded porosity removes area and may be serious in clusters or in a critical section, but it has quite different fracture mechanics.
The whole matter fits in one comparison. A pore of eight-tenths of a millimetre on a radiograph, and a surface-breaking crack of eight-tenths of a millimetre, report the same length.
They do not command the same follow-up.
A gate has no need to be overloaded for the argument to begin.
One swing starts it, another closes it, a latch gives a small shock, the wind discovers the leaf’s broad face, and the toe receives the same question in a slightly altered accent.
The broad parent bar remains safely below the grand static drama, while the small geometry at the toe conducts its patient private campaign.
Static strength asks whether one determined visitor can tear the gate down.
Fatigue asks whether ordinary residents can use the latch for years.
The Crack Prefers the Place Beside the Weld
Because fatigue is provincial. It does not distribute its attention evenly out of courtesy to the drawing.
The weld toe combines several disagreeable advantages at once: a change in section and direction, a surface from which a crack may start, a possible undercut or imperfect blending, a thermal history unlike the bar’s, and residual stresses left behind as hot metal cooled against restraint.
The gate’s ordinary movement then supplies repeated loading exactly where all those small jurisdictions meet.
So the crack is usually not an accusation that the gate was made from bad steel.
It is an accusation that the joint was treated as though the base-metal tensile value were the whole structure.
The same confusion attends toughness.
Tensile strength is the maximum engineering stress in a defined test. Yield or proof strength is an onset criterion. A notched-bar impact energy is a comparative screening and acceptance datum.
Fracture toughness requires its own crack, its own geometry, thickness, temperature and loading rate.
The gate is not impressed that several good facts have been assembled in the wrong order.
Preheat Does Not Make the Gate Safe
It makes certain risks smaller under a specified procedure, which is a less thrilling answer and a much more useful one.
Lower diffusible hydrogen, slower cooling and lower restraint each reduce the chance that a hard region cracks after welding.
Preheat is particularly able because it works on two conditions at once.
It slows the cooling path, and it lengthens the time at elevated temperature during which hydrogen can diffuse away.
Above about a hundred degrees, that diffusion is significantly faster than it is at ambient temperature.
But preheat is not a domestic blessing to be sprinkled over all steelwork.
A figure appropriate for thick, high-carbon-equivalent steel may be excessive, insufficient or metallurgically unsuitable elsewhere. The right choice depends on chemistry, thickness, heat input, consumable hydrogen level and restraint.
A gate is not improved by borrowing a pressure-vessel habit in a false moustache.
Interpass temperature has the same two-sided dignity.
A minimum warm interval gives hydrogen further time to leave while the joint fills. A maximum may be necessary to preserve the qualified microstructure.
The instruction is therefore not keep it hot.
The instruction is keep it within the qualified window, which is less poetic and has saved a great deal more steel.
Where the steel and the service justify it, post-heat pursues hydrogen removal. Post-weld heat treatment pursues residual-stress reduction, tempering, or a required service condition.
They are not the same operation.
The often-repeated guide of an hour per twenty-five millimetres of thickness is a planning starting point.
It is not a procedure qualification, and it is not a code rule.
A record saying merely “post-heated for two hours” remains incomplete without its temperature, its coverage and its monitoring method.
The Certificate Is Not the Whole Evidence
It is necessary evidence, where a specification calls for it.
A weld procedure begins somewhere else entirely: with the base-material heat, the thickness, the joint restraint, the service temperature, the loading, and the properties required.
Trial joints use specified process variables, filler and thermal practice. Macrosections examine penetration and bead shape. Hardness traverses map the local hard zones.
Tensile, bend, impact or corrosion tests are chosen to confront the service intended.
A thick butt weld can require a materially different thermal plan from a small fillet, because the heat sink and the restraint differ.
A garden gate does not escape this logic merely because it has fewer auditors.
Where a hardness requirement governs a particular service, its scale and its location matter.
A maximum hardness specified for sour service comes with chemistry control and a controlled thermal practice, in a named environment.
That is a splendid example of why a number must stay with its passport.
It is not a maximum for ordinary gate welds.
Nor can a fabrication shop settle every question by declaring “zero flaws.”
Acceptability follows the governing design and service standard, and a misalignment limit accepted under one structural provision cannot be carried, without enquiry, into a pressure boundary or a cyclic offshore joint.
Standards are not communal soup.
Inspection must also know what it is looking for.
Surface methods find surface-connected cracks. Radiography is often effective for volumetric porosity and slag.
Ultrasonic methods can be sensitive to suitably oriented planar reflectors, though their interpretation depends on that orientation and on the procedure.
Methods are validated using realistic specimens containing lack of root fusion, lack of penetration, sidewall fusion flaws, porosity, solidification cracks, hydrogen cracks, undercut and inclusions.
A neatly machined reflector does not impersonate a real defect faithfully.
And So the Gate Opens for the Bins
The anticlimax is that a sensible gate is not watched like a melodrama.
It has a specified material rather than a nickname. It has a procedure suited to its steel and its thickness.
It has controlled preparation and consumables, a joint profile that does not invite a notch to become the landlord, and an inspection chosen for credible defects.
If the service and the consequence justify it, it has an inspection interval and a repair record.
It does not groan with metallurgical despair whenever it moves.
It opens for the bins. It closes against the wind. It rustles slightly in the ivy.
Somebody notices a fine line beside the weld before it becomes a larger one, and the remedy is chosen from evidence.
Not from the comforting belief that good steel stays good steel through every event that happens to it.
AT THE BENCH
Questions, with the conditions attached.
Why does a crack start beside a weld instead of through the middle of a steel gate bar?
A welded gate has parent metal, weld metal, and a heat-affected zone with different local history and potentially different properties. The weld toe can also act as a stress concentrator, especially if undercut leaves a groove at the transition. Repeated gate movement concentrates fatigue demand at that local geometry, so a crack can begin beside a weld even when the broad parent bar remains sound.
Does a good steel certificate prove that a welded gate joint is good?
A mill test certificate identifies a supplied material heat and lot and reports conformance tests for that delivery. It does not establish the weld filler, joint preparation, heat input, cooling rate, residual stress, weld-toe shape, or inspection result. A welded-joint claim needs a qualified procedure and records for the actual material condition, thickness, joint restraint, service loading, and required properties.
Can a weld look sound and still be the place where a gate cracks?
Yes. A sound-looking weld can still leave a fatigue-critical toe profile, residual tensile stress, or a locally altered heat-affected zone. Visual appearance does not by itself reveal planar lack of fusion, hydrogen-assisted cracking, or the whole local hardness pattern. The significance of a discontinuity depends on its morphology, location, loading, service environment, and the governing acceptance requirement.
Why can changing heat input make a steel weld worse in two different ways?
Lower heat input can narrow the thermally altered area but can cool ferritic steel faster and form a harder, more crack-susceptible heat-affected zone. Higher heat input can slow cooling and reduce that hardening risk, but excessive peak temperature can coarsen grains and impair toughness. A qualified procedure therefore controls a heat-input range, travel conditions, and interpass temperature rather than pursuing the lowest or highest heat input.
Does preheating a steel gate guarantee that it will not crack?
No. Preheat lowers delayed-cracking risk by slowing cooling and by increasing the time at elevated temperature for diffusible hydrogen to leave the weld area. TWI identifies temperatures above approximately 100 °C as a regime where hydrogen diffusion is much faster than at ambient temperature. The required practice still depends on steel chemistry, thickness, heat input, consumable hydrogen level, and joint restraint.
Why is an undercut at a weld toe more serious than a rounded pore of the same size?
An undercut is a toe groove that raises local stress concentration at the surface, while a crack or lack-of-fusion flaw is a sharp planar discontinuity that can propagate under fatigue or fracture loading. Rounded porosity removes area and can be serious in clusters or critical sections, but it has different fracture mechanics. Equal reported dimensions therefore do not establish equal structural significance or inspection response.
What should a welding procedure record for a gate joint?
A procedure begins with the base-material heat, thickness, joint restraint, service temperature, loading, and required properties. It then specifies the process variables, filler, preparation, heat-input window, thermal practice, and inspection. Trial welds can use macrosections for penetration and bead shape, hardness traverses for local hard zones, and tensile, bend, impact, or corrosion tests selected for the intended service.
Why is a hardness reading beside a weld not enough to judge whether the joint is tough?
Hardness is not a numerical substitute for toughness. In a steel heat-affected zone, grain size, transformation product, inclusion state, tempering, and test temperature all affect impact behaviour. A qualified assessment records the hardness scale, test load, location, and relevant microstructure or toughness evidence. One convenient parent-metal reading cannot represent the whole heat-affected zone or the fracture resistance of the joint.
How does residual stress matter when the gate is only being opened and closed?
Welding introduces residual stresses, and residual tensile stress can leave a weld-toe region closer to tensile opening before a service cycle begins. Ordinary swing and latch loads then add repeated local stress at the same detail. Properly selected post-weld heat treatment can reduce and redistribute residual stress, but it can also change hardness and ductility, so its temperature and duration must follow the applicable material and construction requirement.
Which inspection can find a crack beside a gate weld?
Surface examination methods are used for surface-connected cracks. Ultrasonic examination can be sensitive to suitably oriented planar reflectors such as lack of fusion, although interpretation depends on orientation and procedure. Radiography is often effective for volumetric porosity and slag. A credible inspection plan selects and validates the method against the expected discontinuity morphology instead of treating every indication as the same defect.
Can a post-weld heat treatment be copied from another steel job?
No. Post-weld heat treatment can reduce and redistribute residual stress and can temper hard as-welded structures, but an unsuitable exposure can also age, precipitate, or sensitize a material and reduce a desired property. The often-cited planning guide of 1 hour soak per 25 mm thickness is not a qualification or code rule by itself. Material, construction requirement, temperature, coverage, and monitoring must be specified.
Sources and further reading
- ASTM International, A370store.astm.org
- TWI, Defects—hydrogen cracks in steelstwi-global.com
- TWI, Hardness, microstructure and toughness in steel HAZtwi-global.com
- TWI, Typical defects in laser weldstwi-global.com