FIELD GUIDE / ceramics
The Door That Passed the Key Test
The ceramic door brings a splendidly hard surface to an ordinary house and then meets the first imperfectly aligned visitor. It explains why hardness is an indentation result, not a synonym for toughness.
At a glance
- Rockwell, Vickers, and Knoop each report a controlled local indentation response rather than a universal hardness.
- Brittle-ceramic selection needs fracture toughness, flaw population, finished geometry, and loading condition alongside hardness.
- A mounting arrangement that accommodates alignment can reduce imposed local stress, but its adequacy requires component-specific analysis or testing.
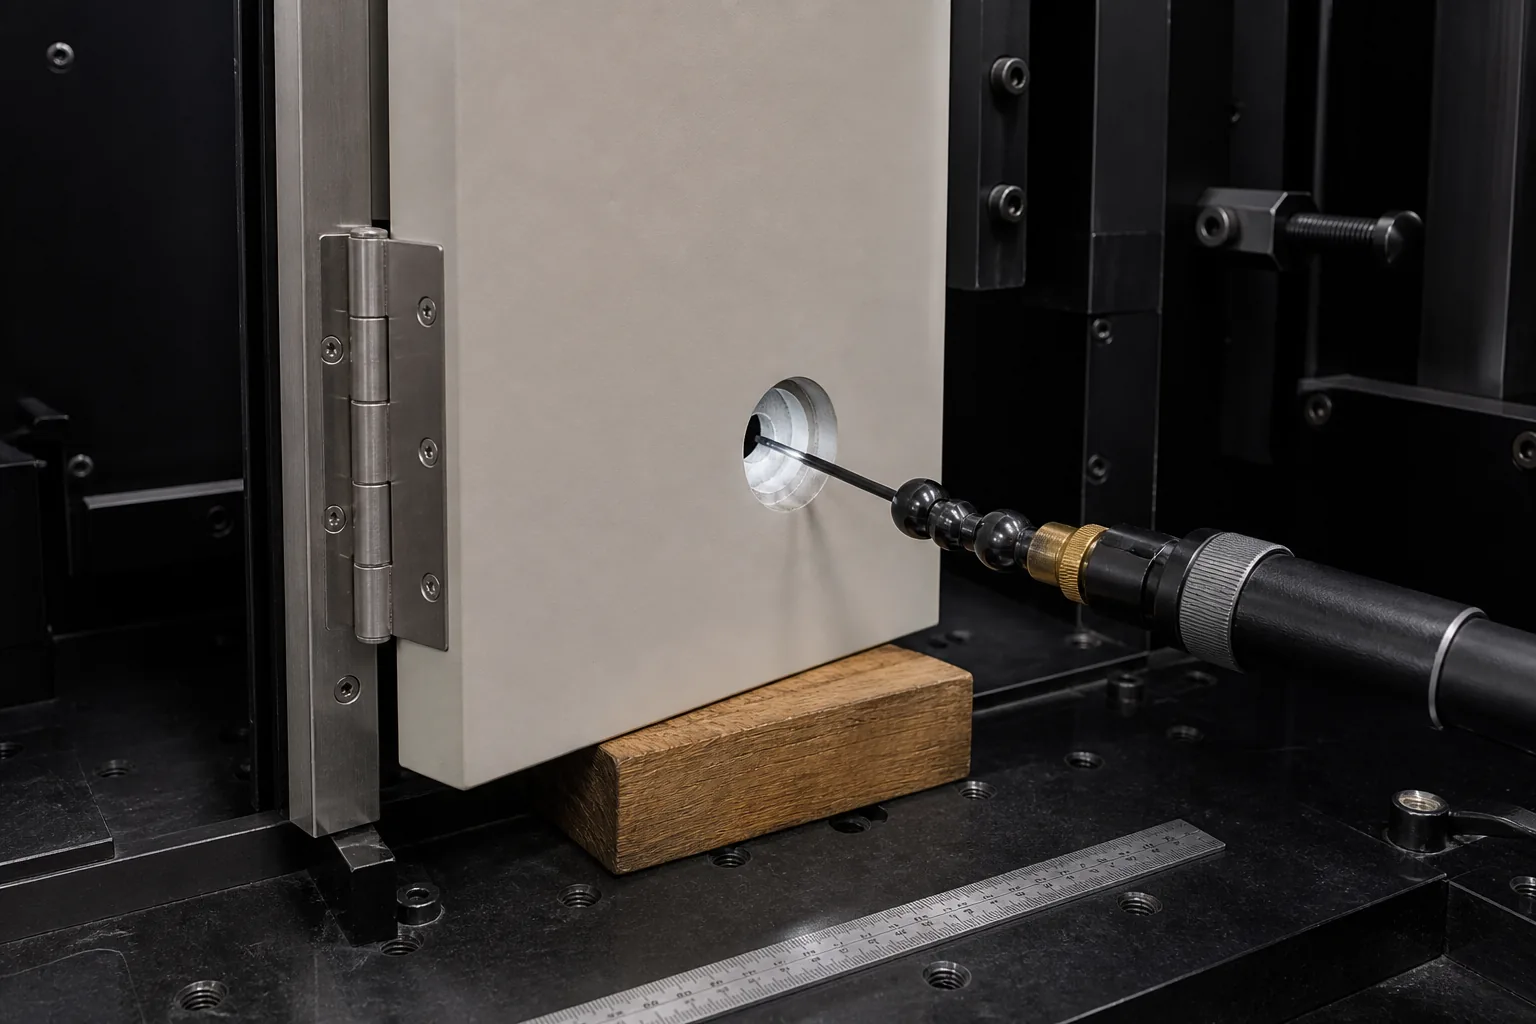
In a small respectable house on a street of painted timber and brick, imagine a front door made from polished technical ceramic.
Not a ceramic knob. Not a decorative tile set into a door of more forgiving habits.
The panel itself: hard, pale, dense, and polished to the faintly disapproving lustre of a laboratory standard.
Its owner had a simple wish. Keys should not scratch it. Dogs should not scratch it.
Children with coins, bicycles, bags of gravel, and that profound attachment to surfaces which children possess should not scratch it.
For this purpose the ceramic door would be magnificent.
Then somebody would arrive carrying groceries, misjudge the last step, and let the door meet its stop with the kind of ordinary domestic enthusiasm no catalogue calls a test method.
The front face would have passed the key test superbly.
The hinge hole and the doorstop would now begin an examination of their own.
What the House Has Actually Bought
It has bought hardness, which is a useful thing and not at all the same thing as invulnerability.
Hardness testing exists because a small controlled contact is easier to make than a full mechanical-test specimen.
It asks a local question: under this indenter, this force, this dwell, on this prepared surface, how much residual mark is left?
The answer can be extremely useful. It can sort production batches, find a soft region, map a treatment gradient, or compare one constituent in a polished section.
It is a civilized little interrogation.
It is not a complete biography of the material.
Rockwell would make a poor ceremonial inspection of our door, though it explains the principle neatly.
It presses an indenter under a major load and reads the residual depth after that load is removed.
A requirement of 58 to 62 HRC can distinguish an under-hardened batch of steel from an over-tempered one, provided the scale, surface, geometry and location are stated.
It cannot certify case depth, core toughness, retained-austenite content or tensile yield strength.
The Rockwell reading is not being evasive. It was never asked those questions.
Vickers speaks a different dialect.
Its single diamond pyramid works over both macro and micro ranges, which is why the standard recognises Vickers and Knoop for phases, constituents and regions too small for a macroindentation.
A very light Vickers test may fit inside a narrow layer where a Brinell contact has the manners of a siege engine.
Knoop is the house’s more delicate cousin. Its elongated diamond leaves a long, shallow impression, useful where a thin gradient or a delicate ceramic layer is the object of inquiry.
But its smaller optical target demands a fine polish and careful focus.
A thin, hard surface is not made simple by being called shallow.
The door owner may now announce that the surface is “hard.”
This is true only if the sentence keeps its tail: hard by which method, at what load, in which material volume, at what temperature, on what surface?
The tail is the sentence.
But Is a Hard Thing Not Hard to Break?
No.
This is the myth correction, because popular imagination sees hardness as a muscular general-purpose virtue.
It pictures a diamond, a suit of armour and an indestructible kitchen worktop filing a joint tax return.
Materials are less poetic and more exacting.
Hardness measures resistance to local penetration or abrasion under a specified indenter and load.
Fracture toughness describes resistance to crack extension, and it is reported in entirely different units, because it is answering an entirely different question.
These are not two paths to the same adjective. They address different events.
Sintered silicon carbide makes the point with superb inconvenience. It is among the hardest engineering materials in ordinary use, which is exactly why it is compelling in an abrasive contact.
Its fracture toughness is modest.
The first result explains why the key fails to leave a mark. The second explains why a sharp flaw under severe local tension deserves its own conversation entirely.
So a hard ceramic can resist the key with noble indifference and still fail abruptly when a crack finds a favourable route.
That is not the key somehow becoming stronger than the door.
It is the door being asked a different question.
The Broad Face Loses the Argument to a Hole
Because the broad face is almost never where a door is asked to be a door.
The panel must be held. It must be drilled or otherwise joined. It must have edges finished well enough to survive manufacture and handling.
It must meet a stop, perhaps a latch, perhaps a handle, and the universal human conviction that a reluctant door ought to be persuaded.
These obligations arrive as holes, corners, contacts, edge finish and local restraint.
Ceramics feel this modest tyranny more than metals do, because the critical defect may be a pore, an unusually large grain, a machining injury or another processing flaw.
A stated mean grain size says little on its own.
The unusually large grains, the pores and the handling damage are the likely fracture origins, and a mean does not describe a tail.
A small polished test bar and a machined component with holes, corners and a substantial section do not sample the same flaw population merely because both were purchased under the word ceramic.
The edge, in short, has opinions.
The hinge hole has more.
The Number Cannot Travel Without Its Luggage
Large contacts average material.
A Brinell test with a ten-millimetre ball samples a vastly broader region than a light Knoop test whose long diagonal is a few tens of micrometres.
The first may describe the bulk response of a heterogeneous casting. The second can resolve a constituent, a coating or a narrow zone.
Neither is a translation of the other. They are looking at different populations.
Nor does a smaller impression automatically reveal the true inner soul of the surface.
At very light forces a Vickers diagonal can approach the scale of the surface roughness itself, and a micrometre of error in placing an optical edge becomes a large fraction of the measurement.
ASTM E92 says force-independent Vickers behaviour should not be assumed below about 25 gf, or with diagonals smaller than roughly 25 µm.
Knoop values commonly rise as the force falls, and the effect grows more significant in harder materials.
This is the indentation size effect.
Sometimes it is real material behaviour: a small plastic zone can meet a different microstructure, or need additional geometrically necessary dislocations.
Sometimes it is roughness, tip rounding, pile-up, sink-in, insufficient thickness or dwell-time mischief wearing a scientific moustache.
Meyer’s relation makes the warning explicit.
Force and impression size are related by a power law, and where that exponent departs from two, a conventional force-over-area hardness simply cannot remain constant with load.
Therefore 350 HV 10 and 350 HV 0.05 are not interchangeable merely because the printed number has had the good manners to match.
Nor does a generic conversion table turn a Knoop coating result into a Rockwell one.
The sensible door maker keeps the native designation, the force, the location, the surface condition and the sampled volume.
An indenter is not a multilingual translator.
Then Somebody Must Say Which Ceramic
That question must be answered before the owner is permitted to feel pleased with a formula.
“Alumina ceramic” is a family resemblance, not a finished-panel specification. The technical grades run in bands: above eighty percent alumina, above eighty-six, above ninety-five, and the ninety-nine percent bodies.
Fluxing oxides and glassy phases have not vanished merely because a brochure used the word alumina in a confident serif typeface.
Perhaps the door is silicon nitride, in which case dense sintered, reaction-bonded, hot-pressed and hot-isostatically-pressed bodies are not one property record wearing four different hats.
One hot-isostatically-pressed silicon nitride is recorded at roughly 24 GPa Vickers hardness at room temperature and about half that at 1,200 °C.
Room-temperature hardness has not promised lifelong constitutional stability.
It has reported a condition.
Perhaps the door is zirconia, chosen because a stabilized phase system offers a different crack-resistance balance. Perhaps it is silicon carbide, chosen for hardness and a different heat-flow profile.
There is no universal ceramic door.
There is only a specified body: chemical family, phase assemblage, density or porosity, grain state, processing route, finished geometry, temperature, test method and data status.
One should not be severe with the owner for omitting these fields.
One should merely decline to hang the door until they arrive.
A Mount Can Be Taught Better Manners
Yes, but the answer belongs to the assembled door rather than to the ceramic alone.
A rigidly misaligned hinge, a hard stop, or a fastener arrangement that forces the panel into position can add local tensile stress at precisely the places a brittle body least enjoys it.
A notch, a thread, a mounting force, or contact with a dissimilar material may dominate the local tensile stress entirely.
The remedy is not to chant “compliance” at the hardware store.
It is to choose a mounting arrangement that accommodates alignment and movement, instead of converting every small installation disagreement into force at a hole or an edge.
There is a small metrology parable here.
Rockwell reads indentation depth, so wobble, dirt beneath the specimen, an unsuitable anvil, or flexibility in the fixture can all appear in the result as depth.
The support participates.
It has not vanished merely because the instrument was pointed at the specimen.
For the actual front door, the necessary compliance is not a universal number.
It depends on the ceramic family, thickness, flaw population, edge finish, residual stress, hinge and stop loads, impact energy, loading rate and the geometry of the restraint.
The responsible route is component analysis and test evidence, with inspection of the finished hole and edge condition.
A material card cannot settle a domestic collision by itself.
And So the Door Is Closed
Imagine it on an unremarkable evening.
There is no dramatic shattering because somebody touched it with a key. There is no magical immunity because the polished face resisted a small diamond.
The panel might remain handsome for years.
It might be made from a specified ceramic body, finished with a controlled edge, mounted with a system that does not quarrel with it, and inspected where the actual risks reside.
There would be drawings naming the ceramic and its processing route. There would be records of the hole and the edge finish.
There would be a mounting design that accepts that a door must move, stop and occasionally meet a visitor in a hurry.
There would be test conditions attached to the hardness values, rather than an orphaned claim of hardness itself.
The door would not feel indestructible.
It would feel conditional.
And that is a more modest domestic blessing.
The key was never the difficult visitor.
The difficult visitor was the small misalignment, the sharp edge, the hidden flaw, and the ordinary slam arriving without the courtesy to identify itself as fracture mechanics.
AT THE BENCH
Questions, with the conditions attached.
Does a very hard ceramic door resist being smashed?
Not necessarily. Hardness establishes resistance to a specified local indentation, while fracture depends on crack-driving stress, flaw size, geometry, loading mode, and fracture resistance. A sintered silicon-carbide record can show roughly 31.4 GPa Vickers hardness and 2.6 MPa m½ toughness before quenching, which are different measurements rather than two forms of one strength claim.
What does a Rockwell hardness number actually measure?
A Rockwell result reports residual indentation depth under a named scale and loading sequence. Conventional HRC uses a 150 kgf major load; the instrument reads after that major load is removed while the minor load remains. It is useful for rapid acceptance of a qualified condition, but it does not by itself establish case depth, toughness, retained-austenite content, or tensile yield strength.
What does Vickers hardness measure on a ceramic?
Vickers hardness measures the residual mark made by a 136° diamond pyramid under a stated force, dwell, surface preparation, and temperature. A higher value means the sampled volume resisted that controlled local indentation more strongly. A report such as 600 HV 1 at 9.807 N is therefore a local contact result, not a direct measurement of fracture toughness or door-impact resistance.
Why would a laboratory use Knoop instead of Vickers?
Knoop is useful for shallow gradients and delicate layers because its long-to-short diagonal ratio is 7.114 and its contact is relatively shallow. An approximately 30 µm Knoop long diagonal corresponds to about 1 µm depth, while an equal-load Vickers indentation is substantially deeper. The smaller contact improves depth resolution but requires a fine polish and careful optical measurement.
Can a Knoop number be converted directly into Vickers or Rockwell?
No universal conversion is reliable. Knoop, Vickers, and Rockwell use different indenter geometries, loads, contact volumes, and readouts. ASTM E92 cautions that Vickers force stability should not be assumed below 25 gf or with diagonals smaller than about 25 µm, while Knoop values tend to rise as force falls, increasingly below 50 gf. Native-scale results should remain labelled.
Why are hinge holes and door edges risky in a ceramic panel?
A hole, corner, edge finish, thread, or mounting contact can create a local tensile-stress concentration and can also contain machining damage. Ceramic fracture is governed by the flaw population in the finished geometry, not by a broad-face hardness result alone. A polished 3 mm test bar and a machined part with holes and a 20 mm section do not expose the same defects or constraints.
What does fracture toughness add that hardness does not?
Fracture toughness describes resistance to extension of a crack under stated fracture-mechanics conditions; Kᵢc is normally reported in MPa m½. Hardness describes resistance to local penetration or abrasion under a specified indenter and load. A magnesia-stabilized zirconia record, for example, reports sharp-crack toughness of 12.0 ± 0.5 MPa m½ at 23 °C and Vickers hardness of 9.0 GPa at 250 K.
Does calling a door panel alumina specify the material well enough?
No. Alumina must be identified by composition, density or porosity, processing route, grain condition, product form, and test state. The C 780 designation spans more than 80% to 86% Al₂O₃, C 786 more than 86% to 95%, C 795 more than 95% to 99%, and C 799 99%. Those bands do not create one universal alumina property.
Can softer mounting make a ceramic door safer?
A mounting arrangement that accommodates alignment and movement can reduce imposed local stress compared with one that forces the panel into a misaligned restraint. This is a component-design principle, not a material property or a universal prescription. The required compliance depends on ceramic grade, thickness, hole and edge geometry, residual stress, hinge and stop loads, impact energy, and loading rate, so it needs analysis or testing.
Would a hardness test prove that the finished door is sound?
No. A hardness result can verify a controlled local indentation response or map a spatial change, but it cannot establish the complete flaw population, finished edge quality, mounting stress, impact resistance, or unstable-fracture limit of a door. A ceramic record needs the material body, processing history, test method, temperature, specimen geometry, units, uncertainty, and data status before a property value can be applied cautiously.
Why does a very small hardness mark not always give the best answer?
A small indentation can resolve a phase, coating, pore edge, or grain orientation that a larger contact averages, so it may answer a different question rather than a better one. At 10 gf, a Vickers diagonal can approach surface-roughness scale, and a 1 µm optical edge-placement error becomes a large part of the result. Locality can reduce comparability and reproducibility.
Sources and further reading
- ASTM, E92 Vickers and Knoop hardness test methodsstore.astm.org
- NIST, Structural Ceramics Databasesrdata.nist.gov
- NIST, Toughness data evaluationsrdata.nist.gov
- NIST, Hardness Standard Reference Materialsnist.gov
- American Ceramic Society, Introduction to advanced sinteringceramics.org